
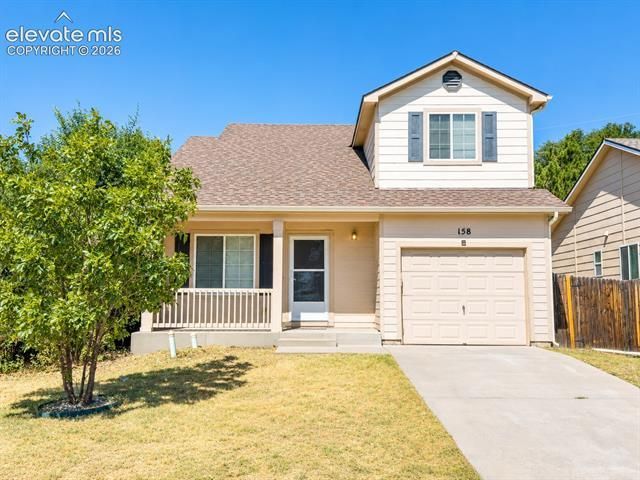
BEDS3
BATHS2
SQUARE FEET1,249
MLS#4432072
STATUSActive
PROPERTY TYPEResidential - Single Family
SUBDIVISIONAudubon Spring
Property Description
Welcome home to this beautifully maintained Colorado Springs residence, where comfort, functionality, and convenience come together. The bright, open floor plan is filled with natural light and offers inviting living spaces that are perfect for both everyday living and entertaining. The spacious kitchen features ample cabinetry, generous counter space, and a seamless flow into the dining and living areas, making gatherings effortless. Comfortable bedrooms provide peaceful retreats, while the well-appointed bathrooms offer both style and convenience. Step outside to enjoy the fully fenced backyard with plenty of space for outdoor dining, gardening, pets, or play. The attached garage and thoughtful layout add to the home's everyday practicality. Ideally located with easy access to Fort Carson, Peterson Space Force Base, Schriever Space Force Base, Colorado Springs Airport, shopping, dining, parks, schools, and major commuter routes, this move-in-ready home offers exceptional value in a convenient location. Whether you're a first-time buyer, downsizing, or looking for your next investment, this home is ready to welcome its next owner.
Property Features
Property Type: Residential - Single Family
Cooling: Central Air
Fenced: Yes
Garage: 1 car attached
Heating: Forced Air
Lot Size: 0.15 Acres
Roof Type: Composite Shingle
Stories: 2.0
Taxes: $1,203
Year Built: 2006
Feature Descriptions
Appliances: 220v in Kitchen, Dishwasher, Disposal, Microwave Oven, Range, Refrigerator
Association Fee: $24.00 (Monthly)
Basement/Foundation: Crawl Space
Existing Utilities: Electricity Connected
Exterior: Fiber Cement
Fence: Rear
Floor Plan: 2 Story
Floors: Carpet, Vinyl/Linoleum, Luxury Vinyl
Garage Amenities: Garage Door Opener
Garage Type: Attached
Laundry Facilities: Upper
Lot: Level
Square Footage: 631 (Main)
Utilities: Electricity Connected
Water: Municipal
Listed By / Shown By
Listed By
Agency Name: Bijou Property Management
Agency Phone: 719-473-1007
Shown By
Agent Name: Brandon Guerrero
Agent Phone: (719) 551-1333
Agency Title: The Cutting Edge, Realtors

Estimate Your Payment
Estimated Payment
$ 1,978.43 per month $1,773.27 Principal & Interest $100.17 Property Tax $105.00 Homeowner's Insurance
158 Audubon Drive | MLS# 4432072
This single family home located at 158 Audubon Drive, Colorado Springs, CO 80910 is currently listed for sale with an asking price of $360,000. This property was built in 2006 and has 3 bedrooms with 1249 sq. ft. Audubon Drive is located in the Audubon Spring subdivision. Search Audubon Spring real estate on brandon.thecuttingedgerealtors.com today.